

Chestnut Ridge Ii5 Pear Tree Ln 5Franklin, MA 02038
Mortgage Calculator
Monthly Payment (Est.)
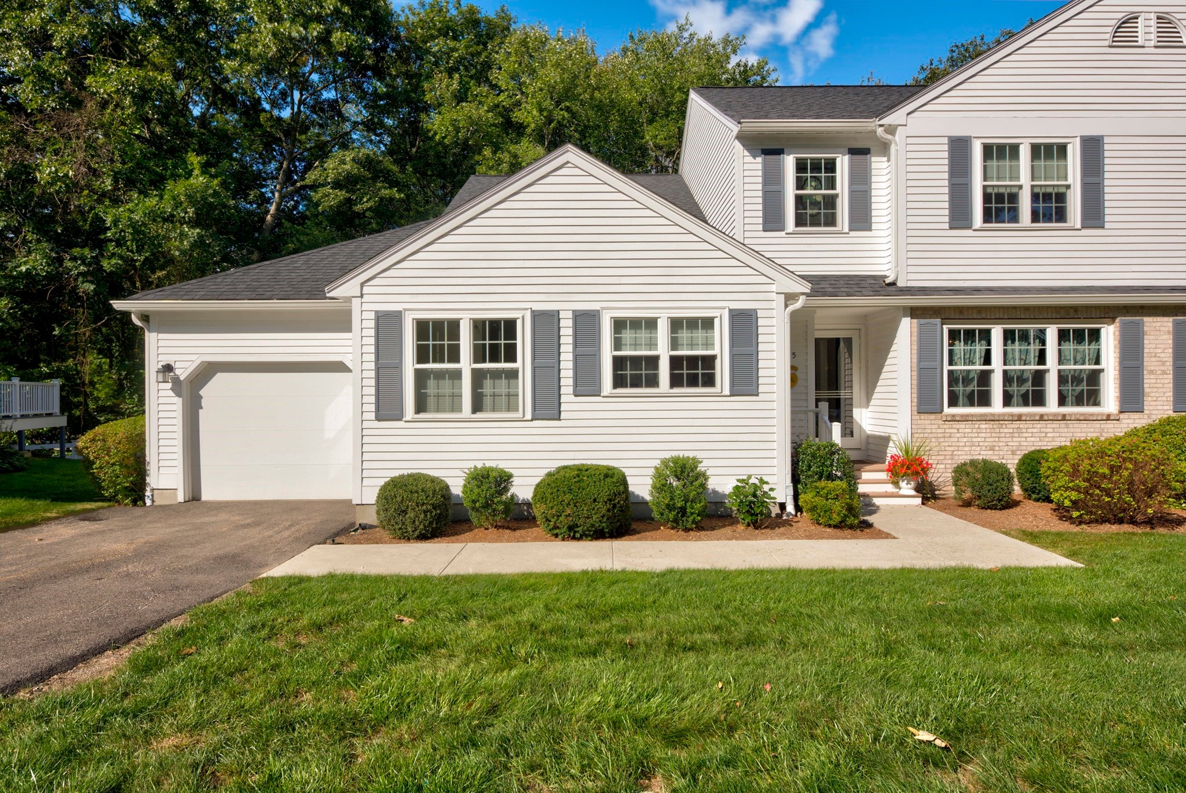
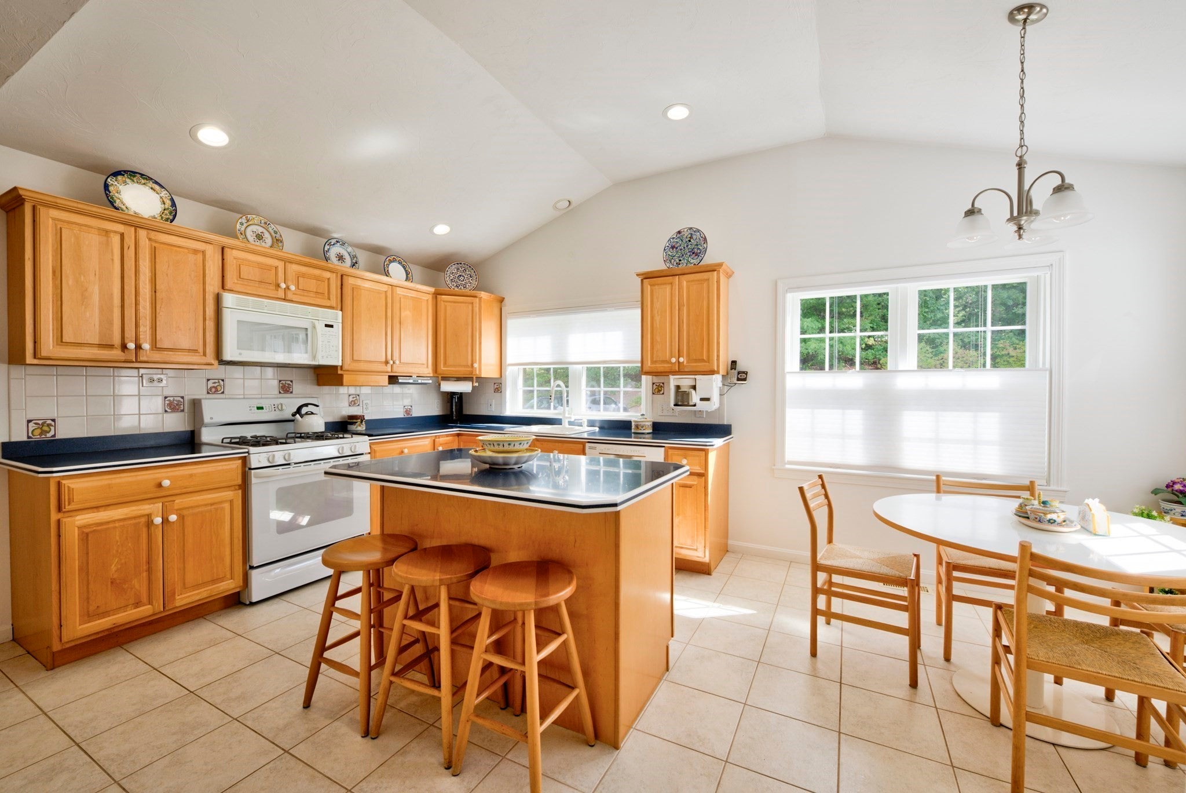
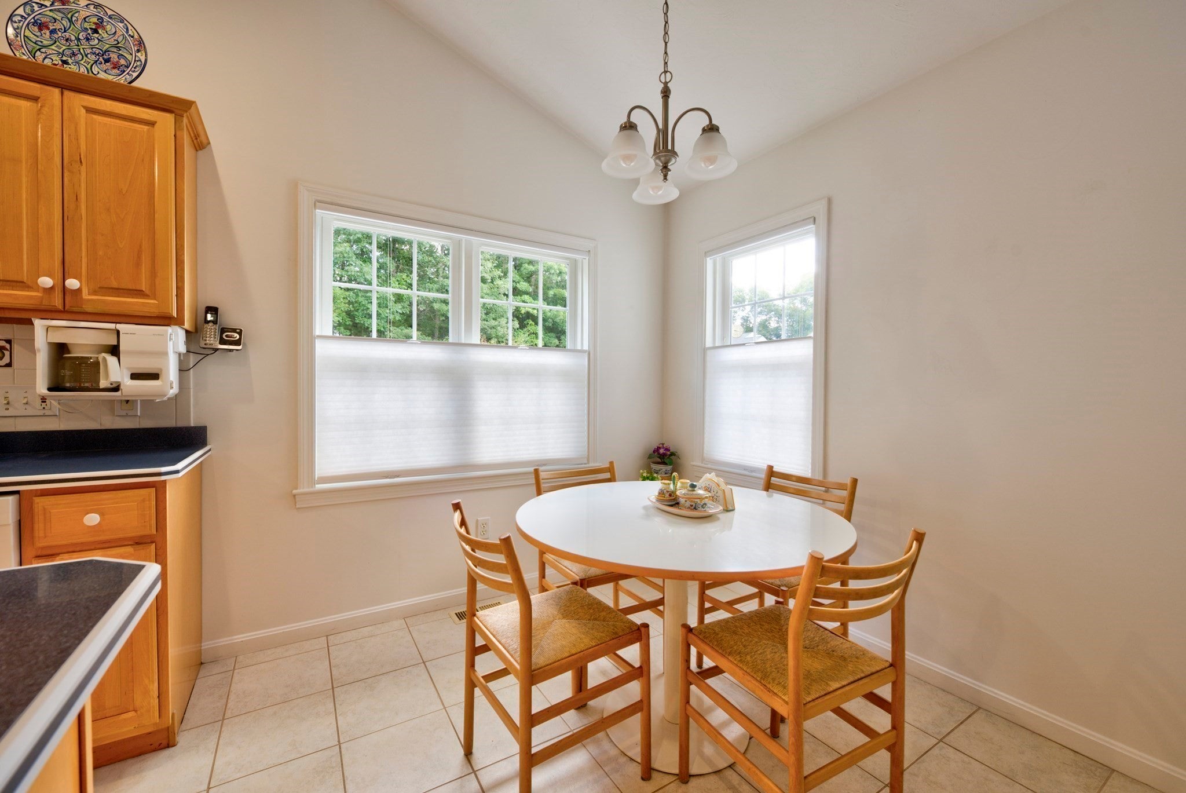
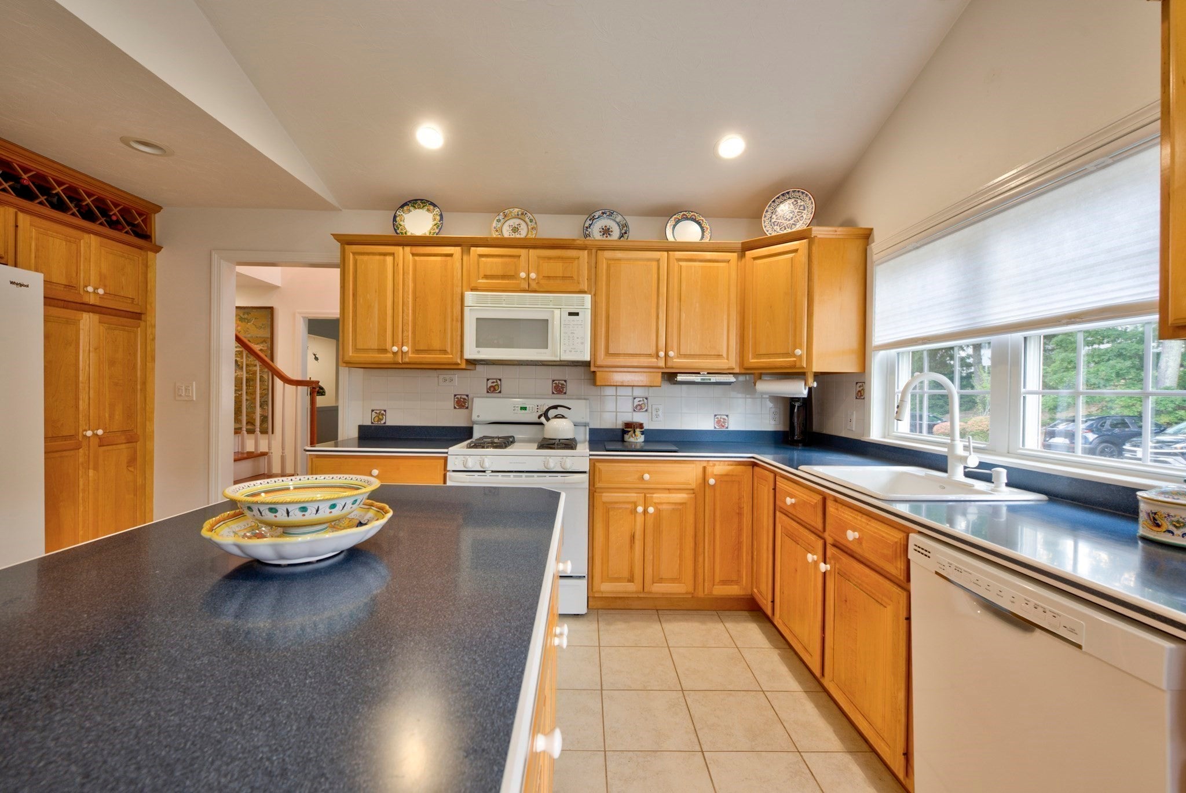
Enter an interest rate to see your estimated monthly payment.IMMACULATE MOVE IN READY HOME! Space, style & versatility come together at Chestnut Ridge II! This 3-bedroom, 2.5-bath townhouse offers an EXCEPTIONAL LAYOUT with a 1-car GARAGE and 740 sq ft of additional FINISHED LOWER LEVEL space. The main level welcomes you with an inviting living room floors made for relaxing, featuring a GAS FIREPLACE, VAULTED CEILING, ceiling fan & slider leading to the expansive NO-MAINTENANCE DECK, where you can dine, entertain, or simply unwind overlooking the peaceful, treed backyard. A generous dining room provides ample space for entertaining, while a half-wall opening offers an open, airy connection to the living room. The CATHEDRAL-CEILING EAT-IN kitchen is both stylish & functional, with cabinets galore, 2 PANTRIES, laundry area, direct garage access and a generous CENTER ISLAND—perfect for meal prep, casual dining or gathering with friends and family. The main level features a SPACIOUS PRIMARY SUITE with a WALK-IN closet & private FULL BATH with shower. Upstairs, TWO SPACIOUS BEDROOMS are complemented by a versatile LOFT—ideal for a home office, reading nook or quiet retreat—plus a FULL BATH with double vanity sinks. The FINISHED WALK-OUT lower level delivers even more flexibility with a large family/game room plus a bonus room perfect for an office, exercise room, hobby space or whatever fits your lifestyle. RECENT UPDATES include NEW central A/C (2026), a NEW roof (2023), NEW deck (2022), most WINDOWS (2018). Enjoy the added amenity of a COMMUNITY POOL perfect for summer relaxation. And the LOCATION is hard to beat—just 1.5 miles to the MBTA COMMUTER RAIL, 2 miles to ROUTE 495, under a mile to Shaw’s, Big Y, and Horace Mann Plaza, and only 3 miles to Franklin Village Plaza, putting everyday essentials, shopping & commuting conveniently close to home. Comfort, space, outdoor enjoyment & convenience—all in one exceptional home! OPEN HOUSES: SAT Oct. 17th, 1:30 - 3:00 AND SUN Oct 18th, 10:30 - 12:00.
| yesterday | Listing updated with changes from the MLS® | |
| 5 days ago | Price changed to $600,000 | |
| 5 days ago | Status changed to Active | |
| 4 weeks ago | Listing first seen on site |

The property listing data and information, or the Images, set forth herein were provided to MLS Property Information Network, Inc. from third party sources, including sellers, lessors, landlords, and public records, and were compiled by MLS Property Information Network, Inc. The property listing data and information, and the Images, are for the personal, non-commercial use of consumers having a good faith interest in purchasing, leasing or renting listed properties of the type displayed to them and may not be used for any purpose other than to identify prospective properties which such consumers may have a good faith interest in purchasing, leasing or renting. MLS Property Information Network, Inc. and its subscribers disclaim any and all representations and warranties as to the accuracy of the property listing data and information, or as to the accuracy of any of the Images, set forth herein.
Last checked 2026-10-18 02:55 PM UTC